
Austin is one of the best cities to enjoy the outdoors, until red tape slows your build. This guide to Austin patio cover permits explains how city permits and HOA approvals work for aluminum patio covers, exactly what you submit, what we prepare for you, and the timeline from that first call to a finished, code-compliant space.
Our promise is simple: we don't just build covers, we create outdoor experiences and make the process clear from day one. New Gen Patio has built 900+ outdoor living spaces across Houston and Austin. We prepare the drawings and HOA/permit documents (engineer-stamped when required); you submit them and pay the fees.
City Permit vs HOA Approval (Know the Difference)
Think of them as two separate green lights. The city checks code and safety, while your HOA checks appearance and placement, and many Austin projects need both before construction can start.

What the City Checks vs What the HOA Checks
The City of Austin checks code and safety: structure, setbacks, drainage notes and the inspections that happen during the build. Its job is to confirm that the cover is built to the adopted code and sits where zoning allows. If your home is in another city or in the county, that jurisdiction's office plays the same role.
Your HOA checks appearance and placement: how the cover looks and fits neighborhood rules, including its color, roofing and height. Many projects need both. We'll guide you on requirements and prepare a clean package; you file and pay the fees to your HOA and the City. Running both reviews in parallel, with the same drawings, keeps your schedule moving. For Houston homeowners, the same logic applies, and our Houston aluminum patio covers page explains how we prepare the paperwork there.
Who Does What (Your Role vs Ours)
We prepare the scaled site plan, the construction drawings with dimensions and materials, and engineer-stamped plans when required. If a reviewer asks for changes, we update the drawings so you can resubmit, and we tell you exactly which documents go to the HOA and which go to the City.
You file and pay: you submit to your HOA and the City's online portal, sign the forms, pay the fees and receive the approvals. Some HOA and city processes also ask the owner to register or sign directly, so having the documents ready before you start saves time. That split keeps the decisions and the filing with you and the technical drawings with us, so you are never guessing what a reviewer needs to see.
Do You Need a Permit? (Austin Patio Cover Permit Basics)
Most solid-roof aluminum patio covers will require a permit in Austin. The city will review safety, structural logic and compliance with local rules, then schedule any required inspections during construction. Applications for residential work go through the city's Residential Building Plan Review process, managed by Austin Development Services.
The city publishes a list of work that is exempt from building permits, mostly small items such as fences under a set height and small detached sheds. Patio covers and pergolas are not named on that list, so if your project is small or unusual, use the City's online portal to confirm whether a permit applies. When in doubt, assume you'll need both HOA and City approvals before building. Outside city limits, in Travis or Williamson County or another city, the rules and the reviewing office change, so confirm them for your exact address.
Documents Checklist We Prepare With You
A clean, consistent package avoids back-and-forth with reviewers. Two pieces do most of the work: a scaled site plan and a set of construction drawings with clear notes on materials, finishes and electrical.
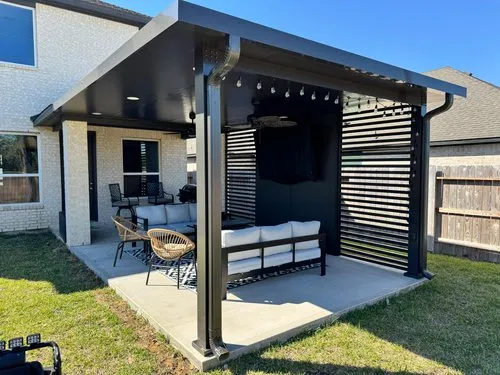
Site Plan with Dimensions & Setbacks
A properly scaled site plan avoids back-and-forth. We'll mark the cover's footprint, posts, property lines, and any nearby features that affect drainage or access, along with the distances between them.
Reviewers use the site plan to confirm the cover respects setbacks and does not sit on an easement, and the HOA uses it to see how the structure relates to the house and the neighbors. That is why every dimension on it has to match the construction drawings. A site plan drawn to scale, with the roof's highest point and the gutter discharge marked, answers the most common questions before a reviewer ever has to ask them. It also becomes the reference our crew follows on build day.
Construction Drawings, Engineer Stamp and Materials
Drawings include posts, beams, roof panels, anchoring and footings, engineer-stamped when required. That stamp gives reviewers confidence your design meets standards for uplift and lateral loads; we engineer our aluminum covers up to 120 mph when installed to spec.
We include a clear list of finishes, such as EPS insulated roof panels with aluminum skins, and any electrical, such as fans and lights, which we install in-house for a clean result. If you plan to add your own infrared heaters, list them too: electric bar heaters mount to the beams, never to the roof panels, and freestanding, post or wall models are also an option. Listing these up front matters: electrical work can bring its own review, and the HOA wants to see the finish and color it is approving. One consistent set of drawings for both reviews avoids the most common reason for comments, and it keeps the final build identical to what was approved.
Timeline: From First Call to Permit to Build
The timeline runs in two halves: design and approvals, then the build. Approval time depends on your HOA and on city workload, which nobody can promise, but the build itself is fast once approvals are in.
- Phone ballpark: share rough measurements or photos to get a ballpark.
- On-site visit and 3D design: if it fits, we visit your home, take precise measurements and create a free 3D rendering so you can see your design before you commit, followed by a formal quote.
- Submittals and scheduling: we prepare the package and you submit it to your HOA and the City; once HOA and City approvals and your deposit are in, we lock your date.
- Build and walkthrough: our typical build duration is 4 to 5 business days, with a clear four-phase plan: preparation and site setup (materials verification, base prep), structural assembly (posts, beams, footings), roofing and electrical (insulated panels, gutters, professional electrical for lights and fans), and finishing and final review (cleanup, testing, walkthrough).
Avoid Delays and Pass Inspections
Most delays come from the paperwork, and most inspection issues come from details that were not planned. A few simple habits, built into the package from the start, prevent both.
Avoid Delays (Pro Tips for Austin)
- Scale your site plan. Unscaled drawings are one of the most common causes of review comments.
- Show setbacks and heights. Mark distances to property lines and roof height at the highest point.
- Note drainage. Indicate where gutters and downspouts discharge so water flows away from slabs and landscaping.
- Keep submittals consistent. Dimensions must match across your site plan and construction drawings.
- Respond quickly. If reviewers request a tweak, we'll update drawings so you can resubmit without losing momentum.
These five habits share one idea: give the reviewer nothing to guess. Every question a reviewer has to write down is a round of comments, and every round is time your project spends waiting. We build these checks into every package we prepare.
What Inspections Typically Look Like
During the build, inspectors may look at footings and anchors, structural connections and electrical. Which inspections apply depends on the permit and the scope, but these are the checkpoints most patio covers pass through. Anything hidden later, such as footings or wiring inside the frame, is usually checked before it is covered.
Our process anticipates those checkpoints. Phase 3 includes roof panels, gutters and electrical with a safety check before we move to finishes, and the work matches the approved drawings because those drawings came from the same 3D design. That way your inspection day is smooth and short. If an inspector asks for a correction on the build, our crew addresses it right away to keep the schedule on track.
Why Aluminum Covers Pass Review (and Age Well)
Aluminum covers pass review because they are engineered, documented and consistent from drawing to build. That makes the reviewer's job easier and the homeowner's life simpler after the inspections are done.
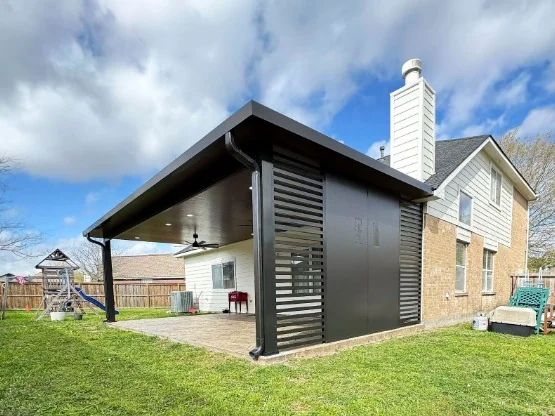
- Engineered strength: posts, beams and anchors specified for your exposure (up to 120 mph).
- Thermal and acoustic comfort: EPS insulated panels reduce heat transfer and rain noise, great for year-round use.
- Low maintenance: aluminum finishes resist corrosion and fading; just rinse, clear gutters and check fasteners after big storms.
- Design consistency: our 3D process ensures the submittal package matches the final build, with no surprises for you or reviewers.
Every structure is backed by a 5-year structural warranty, a 5-year finish warranty and our $0 Maintenance Guarantee.
Where We Work (Austin Metro)
We serve Round Rock, Cedar Park, Georgetown, Pflugerville, Leander, Lakeway, Buda, Kyle, Hutto, and surrounding communities, as well as Austin itself. Each of these cities runs its own permit process, and homes outside city limits fall under the county, so we help you confirm the reviewing office for your exact address before any drawings are final.
Whether you need an attached aluminum patio cover or a freestanding aluminum pergola, our team ensures your outdoor living services are handled professionally. Check our solutions for cantilever aluminum carports, modern and traditional outdoor kitchens, or even concrete and turf installation. Planning it all in one design means one consistent set of drawings for the HOA and the City, instead of separate packages later.
- Immediate response, 8am to 6pm
- Schedule a Free Consultation →
- Call / WhatsApp +1 (346) 581-9082
- Up to 0% financing for 18 months through our partners (subject to approval)