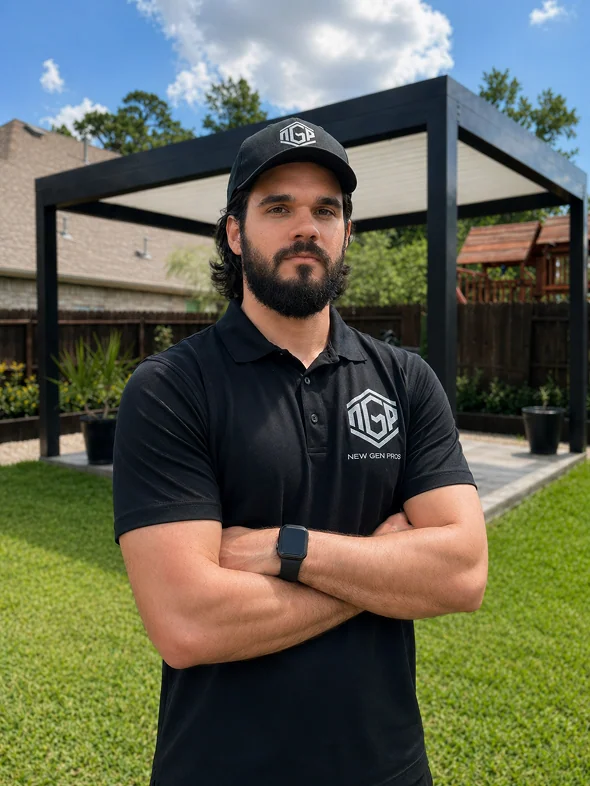

Houston backyards face a tough combo: heat, humidity, sudden storms, and tight lot layouts. Picking the right structure—attached, freestanding, or cantilever—decides how cool, dry and usable your outdoor room feels. At New Gen Patio, we design and build from scratch with premium finishes, focusing on comfort and low maintenance so your patio becomes an everyday destination, not just a weekend project. That’s our philosophy: we don’t just build covers; we create experiences that upgrade your home life.

What Actually Changes Between Attached, Freestanding and Cantilever
Footprint, setbacks and usable space
• Attached ties into your roofline, saving posts and maximizing floor area—great when space is tight off the back door. • Freestanding gives you a second “destination” anywhere on the lot (poolside lounge, dining pavilion) and helps organize large yards into purposeful zones. • Cantilever moves structure to one side and projects shade outward with minimal front posts—ideal for driveways/carports or narrow side yards.
Roof tie-ins (attached) vs free placement (freestanding)
Attached covers require proper flashing and slope to keep water out, then send it into gutters. Freestanding covers don’t touch the house, so placement is all about sun, wind and circulation around pools or gardens—power is run cleanly via concealed conduit by our in-house electrical team.
Learn more about the covered patio vs pergola differences and best patio cover types for your layout.
Tight driveways & carports: when cantilever is unbeatable
Cantilever beams free up turning radius and door swing while delivering serious shade. They’re also a clean, modern aesthetic that reads “custom” from the curb.
Cost, Maintenance & Lifespan (Houston realities)
What actually moves price
• Span & height: longer spans and taller structures drive beam sizing and anchoring. • Post/anchor count & footing work: more posts and deeper footings cost more—pool decks and expansive clays can change the footing plan. • Roof type: insulated EPS panels add comfort and noise control vs non-insulated; they feature aluminum skins, hidden fasteners and 20–30 years durability, a sweet spot for Gulf climates. • Electrical scope: fans, can lights, heaters and switches (we handle electrical in-house for a clean look). • Finishes & colors: your Materials Catalog includes wood-grain ceilings (e.g., Cedar, Brown Oak, Smokey Gray) and smooth or stucco finishes. Upgrading to a higher ceiling finish tier adds cost, while structure colors in Level 1 are standard.
Quick aluminum care routine
Aluminum needs little upkeep: low-pressure rinse, non-abrasive cleaner, clear gutters, check fasteners—especially after big storms.
See our Aluminum Pergola Maintenance guide
Safety by Design — Engineered up to 120 mph
Posts, anchors and spacing to resist uplift
A 120-mph rating is more than a claim—it defines post sizing, anchor selection, spacing and footing depth for the exposure around your home. In practical terms: right-sized beams for span and height, uplift-rated anchors, and footings that suit Houston soils and hardscapes.
Footing depth for local soils and pool decks
Pool decks may call for specialized anchors or piers; expansive clays need depth and stabilization. We specify this during the site visit and design phase so the cover feels rock solid the day it’s finished.
Drainage & Site Conditions That Prevent Puddles
Gutter sizing, downspout routing and splash control
We size gutters to roof area and route downspouts so water exits away from slabs and landscaping. It’s a small detail that saves you from splash stains and slippery spots.
Concrete grades and turf transitions
If you’re pouring a new slab or refreshing turf, we coordinate slopes and transitions so water moves cleanly. Pairing with our Concrete & Turf Installation team keeps this seamless.
Permits, HOA & Documentation (Houston/Austin)
We advise and prep docs; you file and pay
We’ll prepare drawings/specs and engineer-stamped plans when required; you submit and pay city/HOA fees. This keeps your timeline moving while ensuring the design meets code and HOA guidelines.
What inspections cover (roofing & electrical)
During the build, our team installs insulated roof panels, connects gutters, and completes professional electrical for lights/fans—these steps are part of Phase 3 in our standard process and set you up for a clean final inspection.

Timeline & Next Steps
Phone ballpark → on-site visit → 3D + formal quote
Start by sharing rough measurements/photos for a quick ballpark. If it fits, we schedule an on-site visit, take precise measurements and prepare a 3D rendering so you can see the design before we build. That personalized, resort-at-home vision is core to how we work.

Approvals + deposit → 4 to 5 business-day build → walkthrough
Once approvals and deposit are in, we schedule. The typical build duration is 4 to 5 business days, with four clear phases from prep to final review; we install roof panels, gutters and electrical in Phase 3, then complete finishes and do a thorough walkthrough in Phase 4.
Quick Decision Matrix (Use-case Examples)
• Seamless extension off the living room → Attached aluminum patio cover. Keep posts to a minimum and integrate lighting/fans for daily use.
• Poolside dining/lounge away from the house → Freestanding aluminum patio cover. Flexible placement for airflow and splash control; add screens for bugs/privacy.
• Tight driveway or 2-car shade with minimal posts → Cantilever aluminum pergola / carport. Modern look, clear space for doors/turns; perfect as a carport solution.
Ready to Design Your Shade?
We’ll help you pick the right structure for your home and style, then elevate it with LED lighting, fans, heaters, and even a full outdoor kitchen—so your backyard truly works day and night.
Explore our modern outdoor kitchens and traditional outdoor kitchens to complete your space.